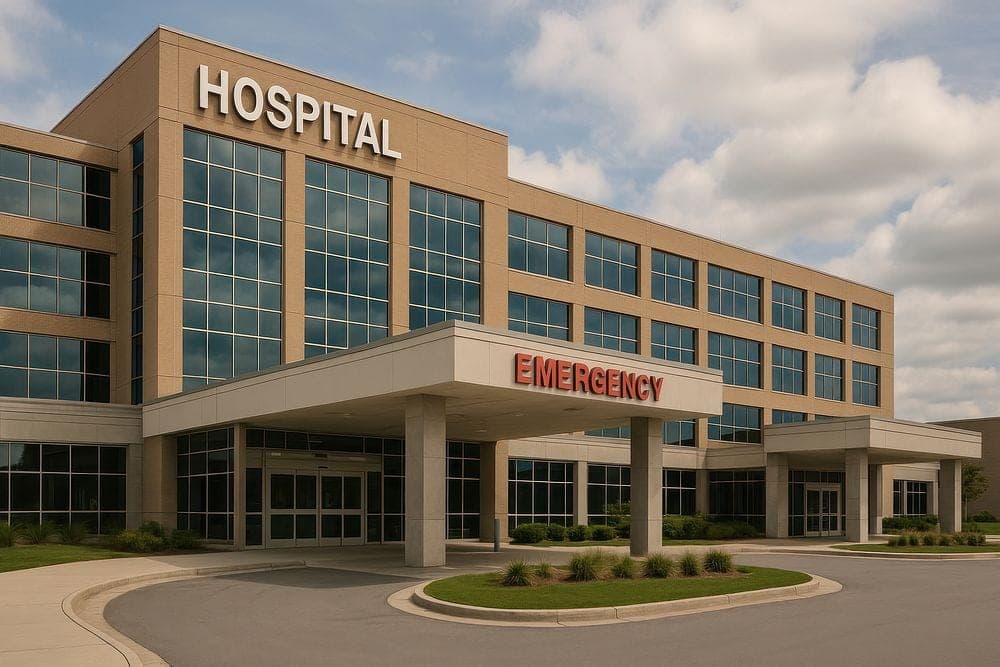
SECTOR FOCUS — HEALTHCARE
The hospital doesn't close for construction.
We track this market closely too — the constraints here are different in kind, not just degree, from anywhere else construction happens.
This page reflects general industry practice and BuildIQ Advisors' professional perspective as of publication. It is not tailored to any specific project, does not constitute engagement-specific advice, and does not create an advisory relationship. Verify current codes, standards, and site-specific conditions independently before acting.
CURRENT CHALLENGES
Health systems are growing capital budgets into 2026 even as margins tighten — most systems are expanding capex for the year, hospital and clinic construction starts are climbing toward $30.7 billion, and escalation is still running 2 to 4% annually — a real and sustained cost pressure layered on top of hospital capex growth, not a one-time spike. Every capital dollar has to work harder, because hospital expenses are outrunning reimbursement growth. And nearly all of that spend happens inside buildings that stay open, occupied, and operating the entire time.
Infection control governs the sequence, not just the barrier.
An Infection Control Risk Assessment sets the containment class — negative-air pressure, anteroom, HEPA filtration, whatever the risk level requires — before a wall gets touched, and that classification drives how the work gets phased and monitored, not just how it's fenced off. As of January 2026, the Joint Commission's Accreditation 360 framework merged the former Environment of Care and Life Safety chapters into one unified Physical Environment chapter — consolidating requirements into fewer, broader categories, not eliminating them. Infection Control — the chapter that actually governs ICRA — stayed its own standalone chapter, streamlined separately to align with CMS's Conditions of Participation. Construction-phase infection control has always been subject to the Joint Commission's unannounced survey process regardless of manual structure; Accreditation 360 reorganized the chapters around that exposure, it didn't create it or relocate ICRA into a different one.[19][20]
Interim Life Safety Measures run alongside it.
ILSM covers what ICRA doesn't — egress, fire suppression, alarm coverage — any time construction compromises a life-safety system temporarily. Both run concurrently on an occupied project, both get inspected, and both get re-verified every time a barrier moves.[21]
Utility tie-ins are sequenced so a patient corridor never depressurizes.
Air-handling changeovers and system cutovers get scheduled into outage windows clinical leadership signs off on in advance — tracked on rolling three-week and six-week lookaheads tied to the Authority Having Jurisdiction's inspection dates, because a hospital can plan around a scheduled four-hour outage in a way it can't absorb an unplanned one.[22]
Equipment runs on its own long-lead clock.
Imaging systems and sterile processing equipment are typically owner-furnished, contractor-installed — procured on the owner's schedule, integrated on the contractor's — and the interface details between them (medical gas rough-in versus plumbing rough-in, NFPA 99 outlet testing) have to be resolved in the drawings long before the equipment shows up on site.[22]
Code review runs on its own cycle.
NFPA 99, NFPA 101, and Facility Guidelines Institute standards govern the design, validated by the AHJ on a cycle that doesn't move at construction's pace. When life-safety requirements aren't nailed down at planning, the cost shows up as scope change and rework mid-project.[23]
Labor competes with the sector pulling the most capital.
Healthcare construction is drawing on the same electricians, mechanical contractors, and commissioning talent that data center construction is pulling at volume, in the same tight national labor market.
WHAT SHOULD BE CONSIDERED TO OVERCOME THEM
HOW IT'S ACTUALLY GETTING BUILT
ICRA-driven phasing and containment
Mature and mandatory — not emerging
ICRA-driven phasing is the industry's only workable answer, and it's mature, not emerging — the system works because it's mandatory and inspected, not because it's optional best practice. The real tradeoff is schedule and cost: the highest ICRA classes require negative-pressure anterooms, continuous monitoring, and re-verification every time a barrier moves, which means a phasing plan built around minimizing the number of barrier moves — even at some cost to trade efficiency — often outperforms a plan optimized purely for trade sequence that requires moving containment repeatedly. That's a judgment call that has to be made by someone who's run both kinds of sequence and seen which one actually holds up against a real infection-control audit, not just which one looks efficient on paper.[19]
HOW IT'S ACTUALLY GETTING BUILT
Prefab MEP racks, headwalls, and bathroom pods
Proven at named-project scale — not a pilot
Prefab MEP racks, modular headwalls, and fully finished bathroom pods are now the standard, not the exception, for new hospital construction — a documented case at Banner Desert Medical Center's Women's Tower Expansion used 150 prefab bathroom pods plus exterior panels, MEP racks, and headwalls together to cut 55 days from schedule, opening the facility more than seven weeks early. The tradeoff mirrors the data-center prefab tradeoff: schedule and quality consistency bought at the cost of early design lock and reduced field flexibility. On an occupied hospital floor specifically, there's a second benefit worth naming directly: every hour of work moved off the occupied floor and into a factory is an hour that isn't generating dust, noise, or vibration next to a patient — so the ICRA/ILSM benefit of prefab on healthcare work is larger than the schedule benefit alone, because it shrinks the set of activities that trigger the hardest containment requirements in the first place.[33]
HOW IT'S ACTUALLY GETTING BUILT
Swing space and phasing
Standard playbook — not contested
Occupied hospital renovations are won or lost on the phasing plan. The standard playbook: build new infrastructure first, convert vacated older space into temporary swing capacity — a modular operating theater, for instance — during the main renovation, then complete the new complex, holding capacity at zero loss across the project. It's not contested; it's the industry standard. The tradeoff is capital and schedule paid up front: building temporary capacity before touching the space it replaces means paying for capacity twice in overlapping windows, which lengthens the total program even as it protects revenue during construction. The real judgment call — the one that needs an advisor, not just a scheduler — is whether the swing-space premium is smaller than the revenue loss a non-phased approach would cause. That's a financial trade a construction schedule alone doesn't answer; it takes someone who's priced both sides of it.[34]
HOW IT'S ACTUALLY GETTING BUILT
Early AHJ engagement and OFCI coordination
Works — the cost is organizational, not technical
Bringing the Authority Having Jurisdiction in from planning — not first at permit submission — and resolving OFCI equipment interfaces (medical gas rough-in, NFPA 99 testing) in the drawings before the equipment shows up, is standard discipline with essentially no technical downside. The real cost is organizational: it requires the owner's clinical, facilities, and procurement functions to coordinate on the same equipment calendar as the GC's construction schedule from month one — which most owner organizations aren't structured to do without someone actively driving that cross-functional cadence. That coordination gap, not the technical practice itself, is where real projects actually fail.
WHAT WE WOULD HELP THEM NAVIGATE
- Confirming the required ICRA class has actually been agreed with the facility's infection-prevention and clinical leadership, not left as an assumption in the construction documents — the containment class drives everything downstream.
- Testing whether the swing-space plan's premium is genuinely smaller than the revenue and capacity loss a non-phased approach would cause — a financial trade a construction schedule alone doesn't answer, and one that needs someone who's priced both sides of it.
- Identifying which components are genuine prefabrication candidates for this specific floor plan and ICRA constraints early enough that the factory order can still go out before design lock forecloses it.
- Verifying the OFCI equipment calendar is actually synchronized with the construction schedule today, not assumed to be — and confirming who owns that coordination.
- Bringing the Authority Having Jurisdiction into the process from planning, not first at permit submission, and resolving equipment-interface details in the drawings before the equipment shows up on site.
The same program discipline behind two senior high-rise renovations — a $43 million, 450-unit occupied building with full interior rehabilitation including life-safety systems, façade, and riser replacement, residents in place throughout, and a $39 million, 181-unit, 20-story building with complete gut rehabilitation under the same conditions — applies directly to healthcare programs, which carry that same requirement to phase work around people who cannot be displaced, the same document control across a multi-phase sequence, and the same coordination discipline a continuously-operating facility demands. A $120 million-plus life-safety program run across 60 occupied senior buildings is that phasing-around-live-occupants discipline at portfolio scale. A $6.1 million adaptive reuse project — a fitness center, medical office space, and a veterans' hospital clinic, planning through completion in under four months — plus a national health insurer's interior fit-out, are direct healthcare-sector delivery, at a smaller scale than a hospital program. Sequencing work so the people who depend on a building never feel the construction is the discipline this page describes above, whichever building it's applied to.
WEEK-ONE QUESTIONS
WEEK ONE — WHAT WE'D ASK ON A PROGRAM LIKE THIS
- 01
What ICRA class does the work require, and has that classification actually been agreed with the facility's infection-prevention and clinical leadership — or is it still an assumption in the construction documents? The containment class drives everything downstream; an unconfirmed classification is an unpriced risk.
- 02
What's the swing-space plan, and has anyone modeled the revenue and capacity cost of the swing-space window against the schedule and cost premium of building it? If that comparison hasn't been run, the phasing plan may be optimized for construction convenience rather than the client's actual economics.
- 03
Which components are candidates for prefabrication given this specific floor plan and ICRA constraints — and has that decision been made early enough for the factory order to go out before design lock forecloses it? Prefab only pays off if committed to early.
- 04
Who owns the OFCI equipment calendar, and is it actually synchronized with the construction schedule today, or does that synchronization exist only as an assumption?
- 05
What's the status of every long-lead item on this project — has a constraint log been opened at award, not at pre-con week four, and does it include clinical equipment lead times, not just MEP?
Professional Services Disclosure
BuildIQ Advisors provides construction advisory and consulting services under signed engagement agreements, performed to the standard of care customary for the industry. We are not a licensed architecture, engineering, accounting, or law firm — advice requiring those licenses should come from one. Engagement terms govern each project.